
242 Marylebone Road
A thoughtfully updated London landmark
The refurbishment and extension of 242 Marylebone Road showcases how careful architecture can merge heritage preservation with low-carbon construction.
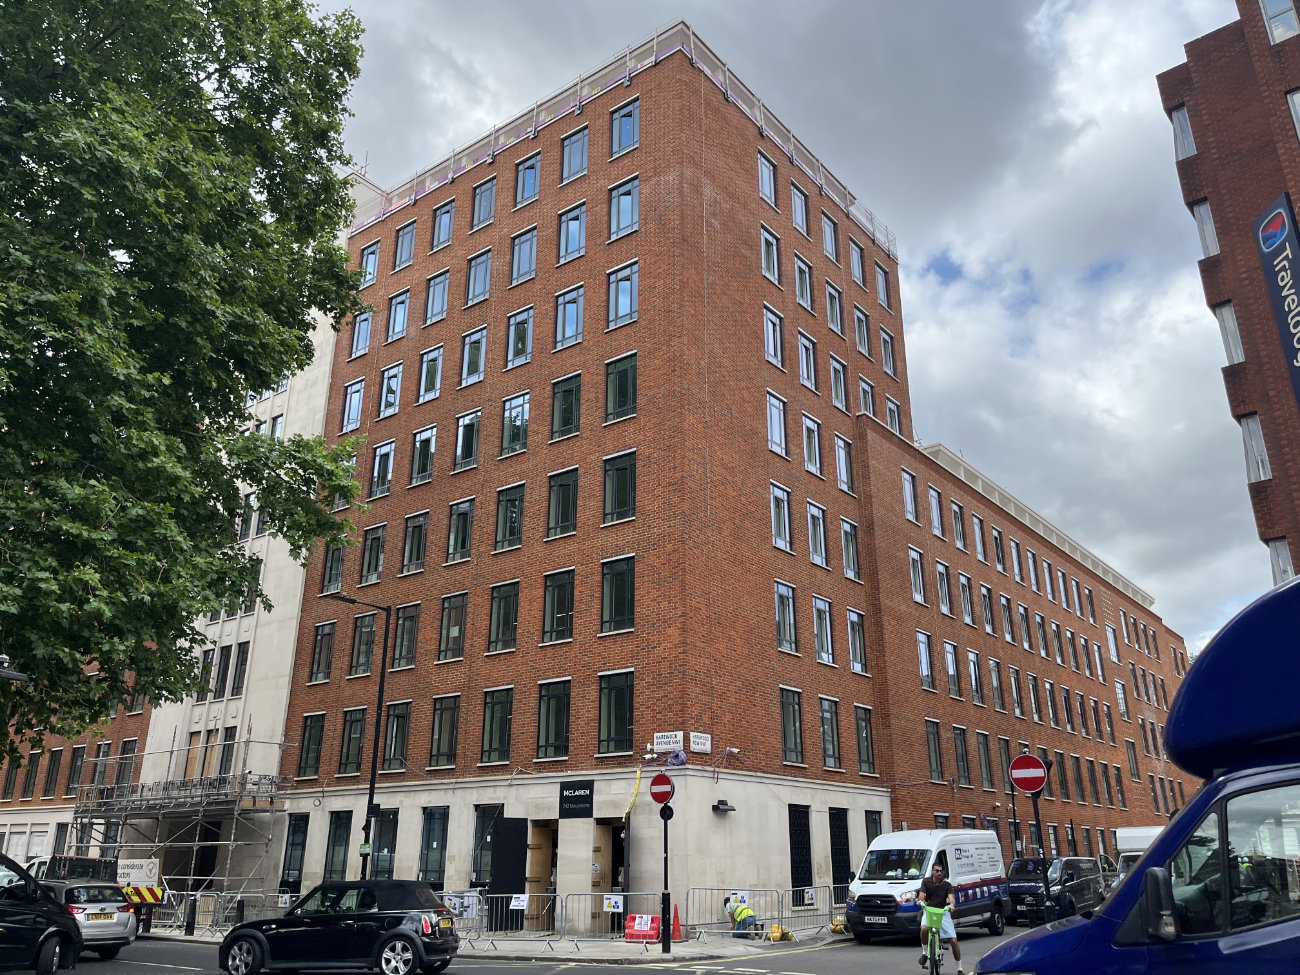
The majority of the iconic original 1950’s building fabric has been retained, preserving its architectural character while significantly reducing demolition waste and embodied carbon.The glazing on the existing elements has been replaced to match the original architecture, while also improving building performance.
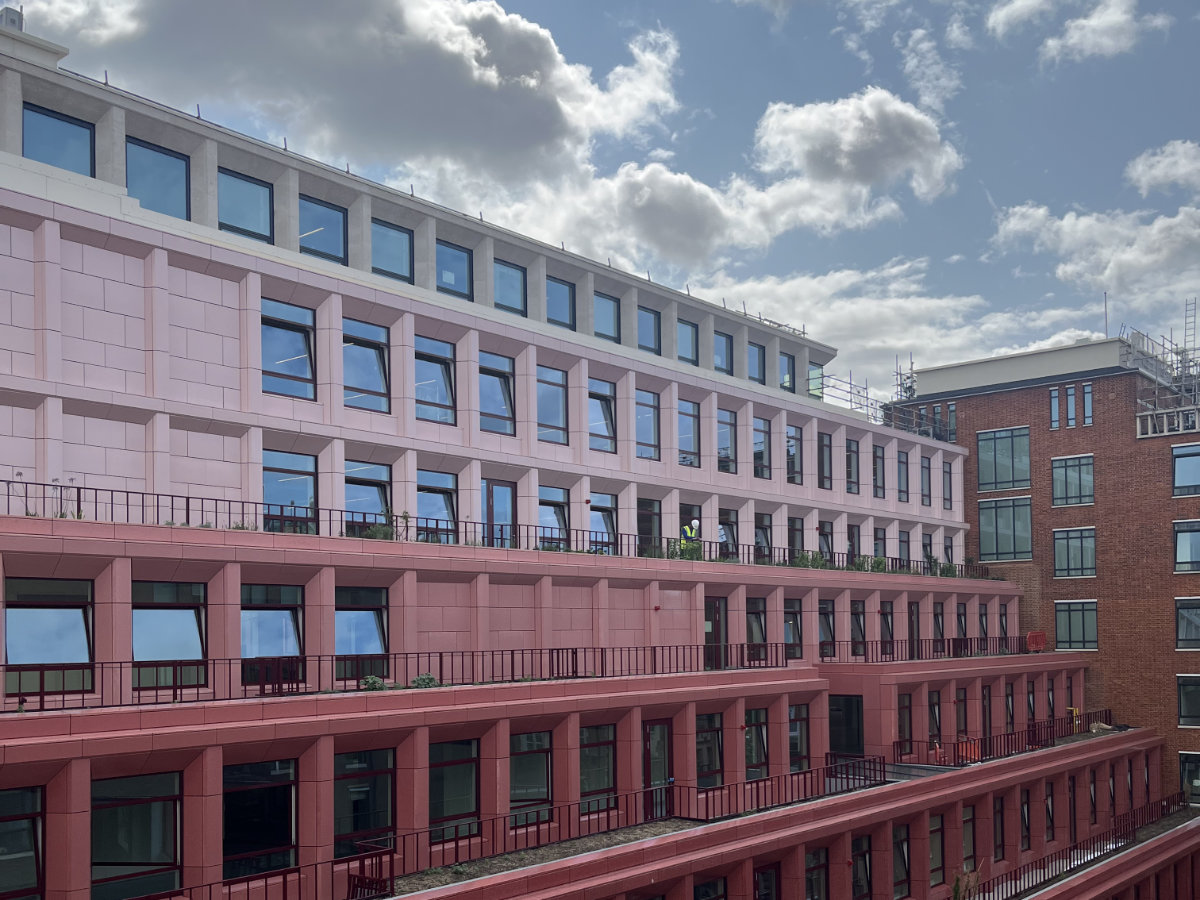
The seven-storey stepped courtyard extension features carefully designed and rationalised terracotta profiles (NBK Architectural Terracotta) with a colour gradation that becomes lighter from base to top. CLT (cross-laminated timber) has been used for the floor slabs, enabling further reductions in embodied carbon.
Client: General Projects | Architect: Allford Hall Monaghan Morris | Project Managers: Third London Wall | Construction Managers: McLaren Construction Group | Facade Engineer: Interface Facade Engineers