
5 Chancery Lane
A transformative refurbishment and extension in the City of London
A prominent 10-storey office building in the heart of London, 5 Chancery Lane was built in 1910. The building is undergoing a comprehensive £50m retrofitting and extension of the existing build to modernise it, improve environmental performance and completely reconfigure the internal layout. The refurbishment enhances the handsome stone elevations with the introduction of a contemporary, 3-storey curved glass extension with top floor roof terrace.
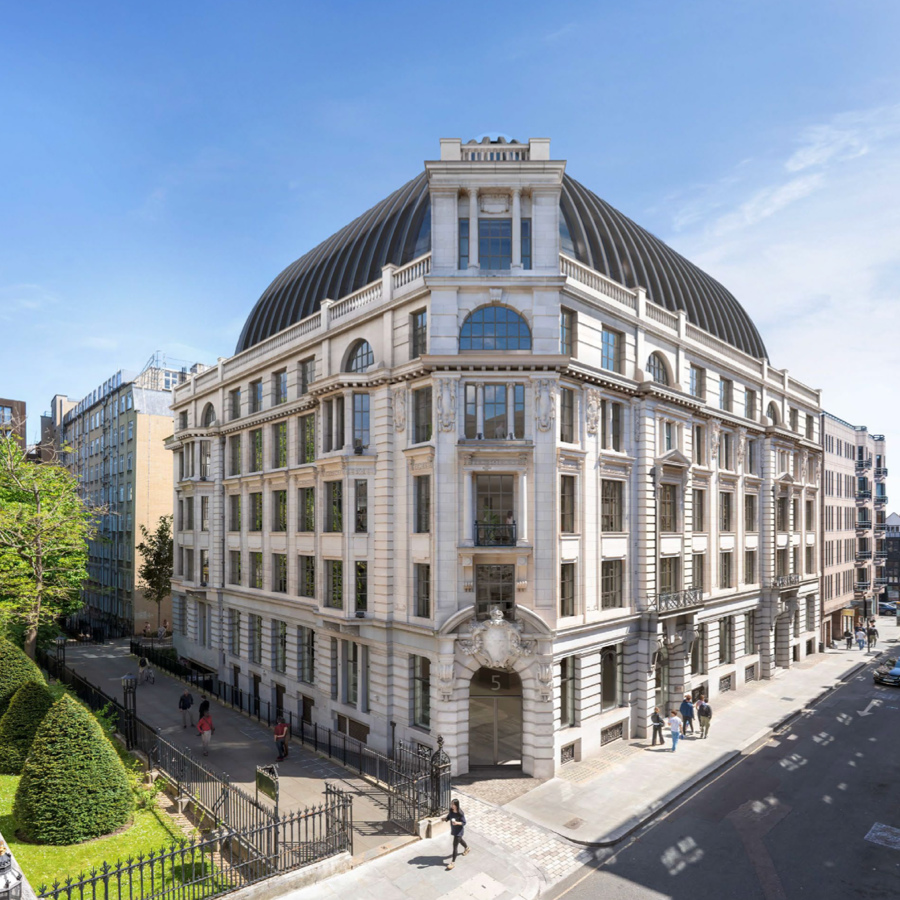
The work involves demolishing the existing top floor, which will be replaced by two new floors and a landscaped roof terrace constructed using cross-laminated timber. A three-storey rooftop extension will be added to the building.
The existing atrium will be infilled from sub-basement to level four, with new levels of structural steelwork and metal decking to support the roof extension.
The façade will be enhanced with additional masonry elements to harmonise with its surroundings. These aesthetic upgrades will ensure the new upper levels integrate seamlessly with the conservation area’s architectural character.
Significant improvements are being made to the building’s environmental performance, emphasising sustainability. While the existing glazing will be replaced, 86% of the existing structure will be retained and reused. This will save 4,800 tonnes of CO2e and divert 95% of construction waste from landfill.
With upfront embodied carbon costs that are 33% lower than the GLA’s aspirational benchmark, the project is targeting BREAM Excellent and uses a circular approach to retrofit.
5 Chancery Lane illustrates how a building can adhere to both new net zero regulations and occupier demands, through sustainable retrofit.
Client: LS Estates | Main Contractor: Ardmore Group | Architect: Foggo Associates | Facade Engineer: Interface Facade Engineers | Cladding Contractors: Dobler Metalbau