
Carrington Street
A landmark mixed-use project in the heart of Mayfair
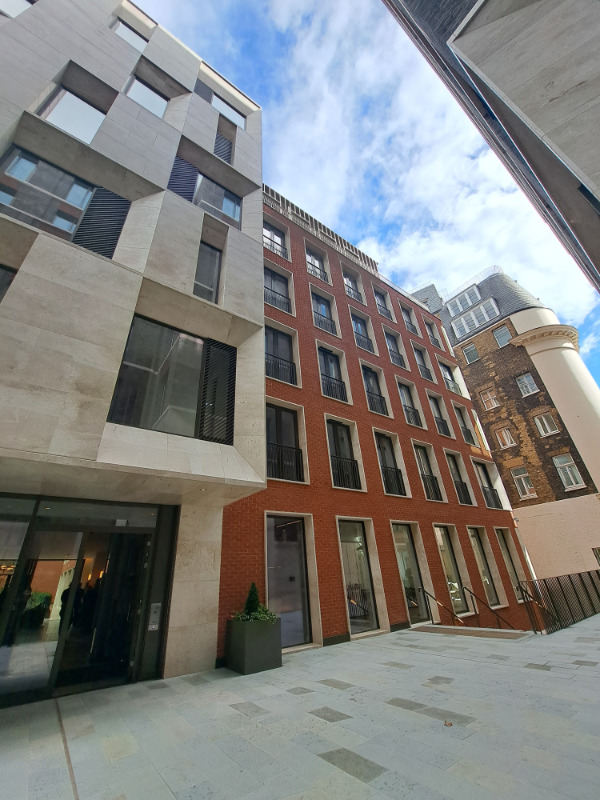
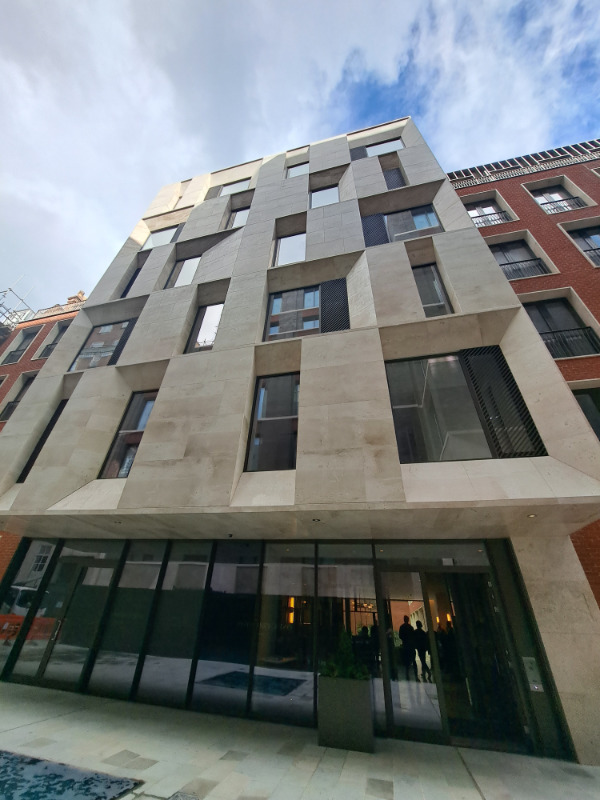
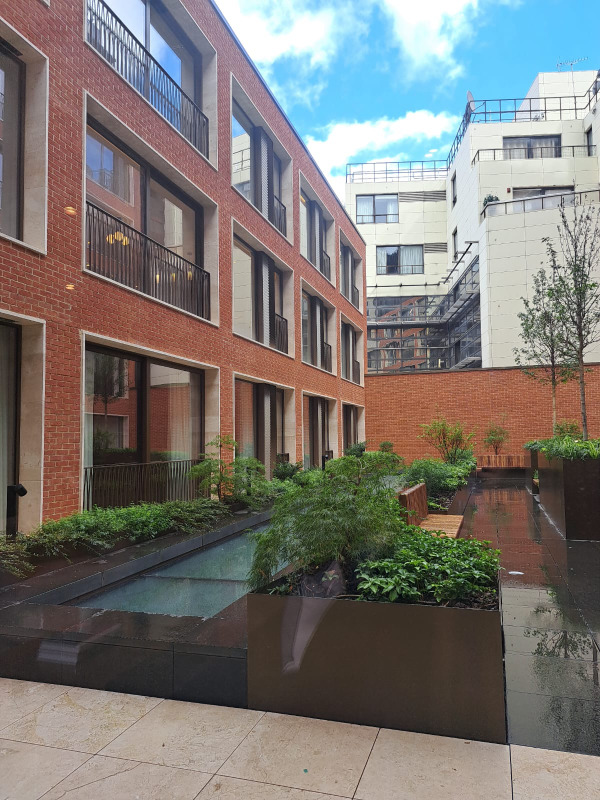
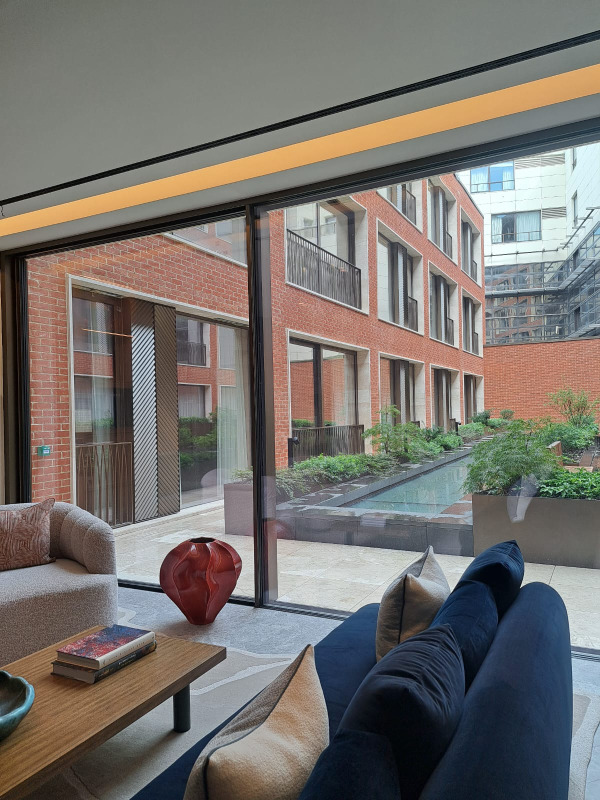
Carrington Street delivers crafted architecture in the heart of Mayfair, designed with precision. The development comprises an eight-storey office building alongside a seven-storey luxury residential apartment building.
One and Two Carrington Street replace three existing buildings and notably reopen a public walkway between Carrington Street and Brick Street/Piccadilly – access that has not been possible since the 18th century.
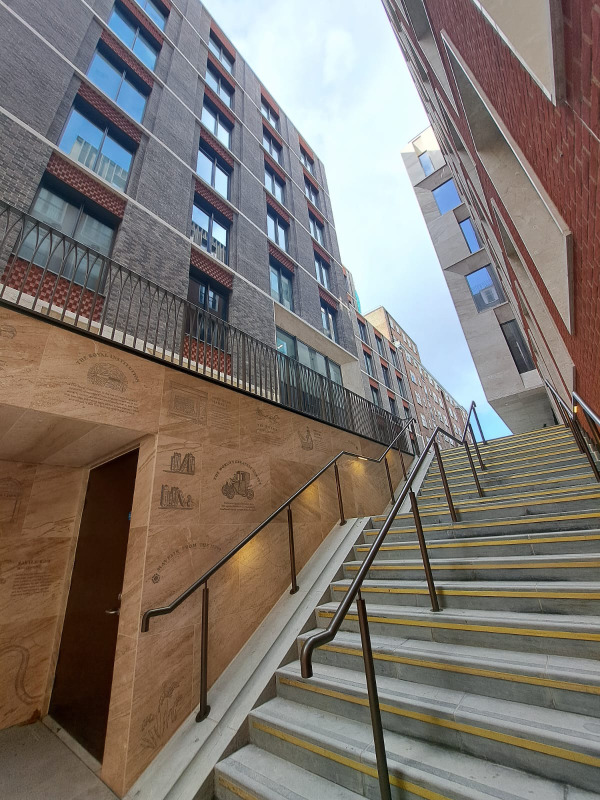
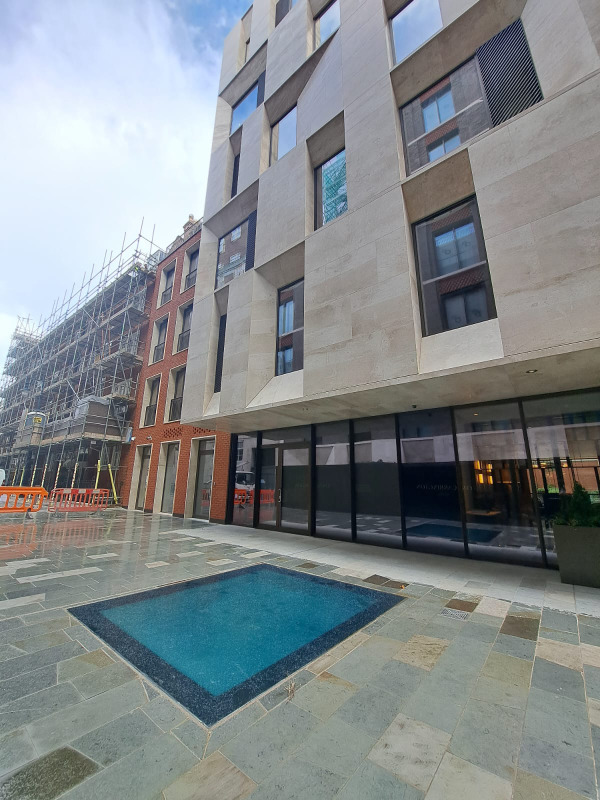
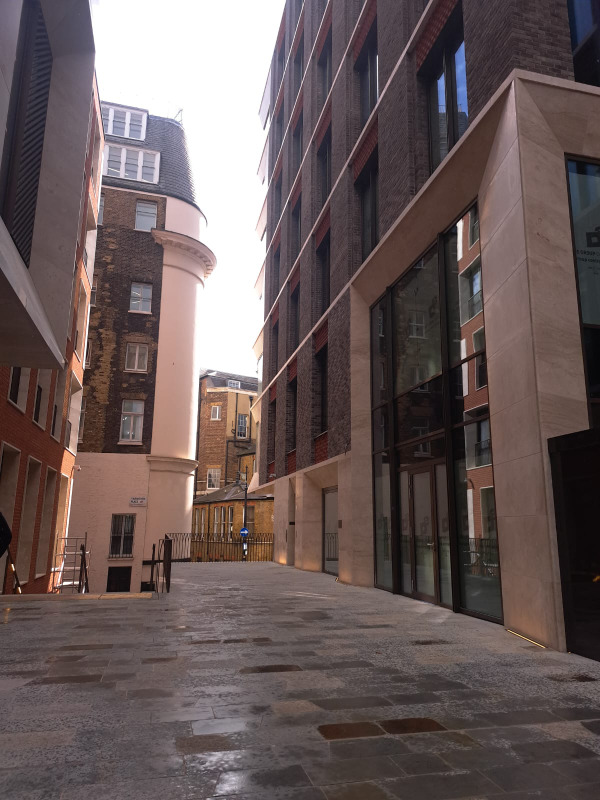
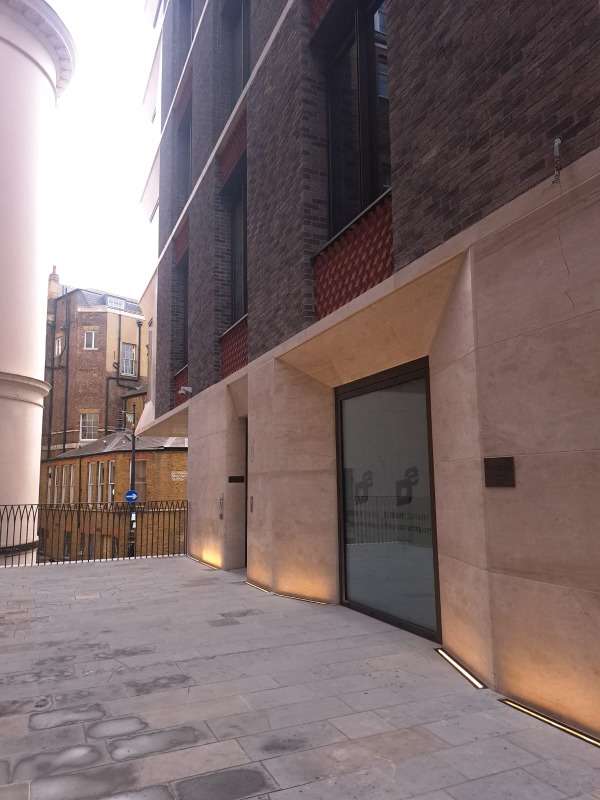
Designed and delivered to the highest standards, the facades feature meticulously detailed masonry and stonework, reflecting the quality and character befitting of one of London’s most prestigious districts.
The Carrington Street development was a Spear’s magazine finalist in the super-prime property development category.
Awards
One Carrington Street was shortlisted for the CIBSE Society of Façade Engineering (SFE) Awards 2026 in the Residential category.

Client: Motcomb Estates | Main Contractor: Ardmore | Architect: AHMM | Cladding Contractor: Erbay | Stonework Contractor: Gormley | Client Facade Engineer: Interface Facade Engineers